1 / 2
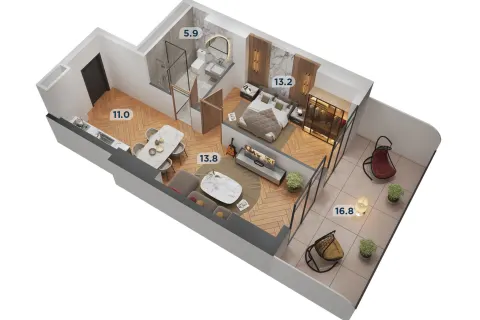
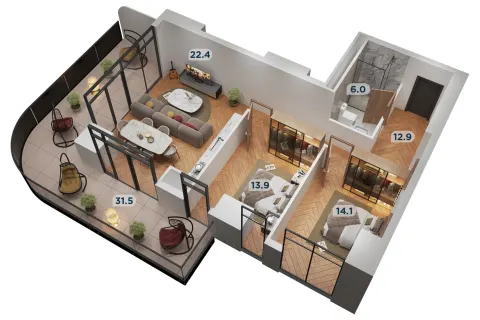
Floor plan
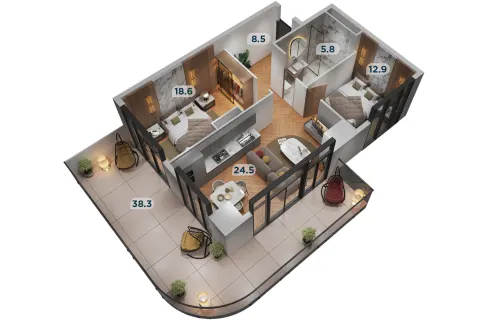
130.1m²
area
3
rooms
2
baths
21/32
floor
Total area – 130.1 sq.m.
Living area – 89 sq.m.
Summer area – 41.1 sq.m.
Studio – 20 sq.m.
Kitchen – 10.6 sq.m.
Bedroom – 13.7 sq.m.
Bedroom – 16.7 sq.m.
Bathroom – 5.8 sq.m.
Bathroom – 3.3 sq.m.
Hall – 18.9 sq.m.
Location
Also in this project
See all